Best Seller Icon Bestseller

Completion In REVIT ARCHITECTURE(S-CRA-5946)

  • Last updated Oct, 2026
  • Certified Course

Course Includes

  • Duration1 Month
  • Enrolled0
  • Lectures15
  • Videos0
  • Notes0
  • CertificateYes

What you'll learn

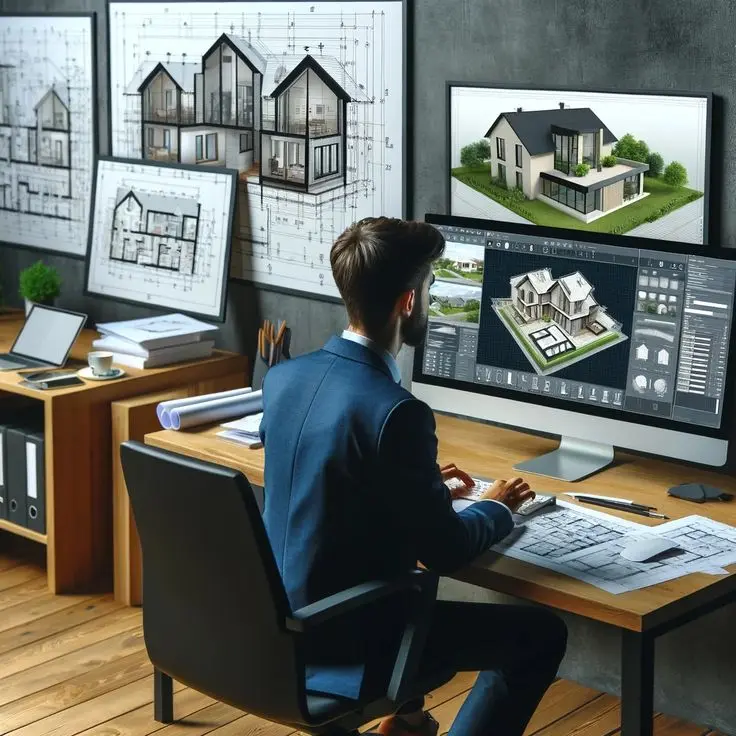
REVIT ARCHITECTURE is a professional Building Information Modeling (BIM) course designed for students, architects, civil engineers, interior designers and construction professionals who want to develop practical skills in architectural design and documentation using Autodesk Revit.

The course covers the complete architectural BIM workflow, including project setup, levels, grids, walls, doors, windows, floors, ceilings, roofs, staircases, railings, architectural components, rooms, materials, sections, elevations, schedules and construction documentation.

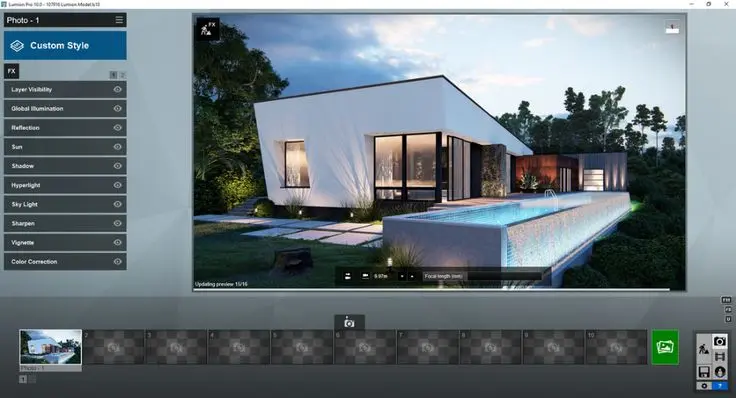
Learners will understand how to create an intelligent 3D building model in which architectural elements and project information are connected. The course also covers quantity schedules, material documentation, sheets, 3D visualization and professional presentation techniques.

Practical projects are included to help learners develop complete architectural BIM models and prepare professional drawings and documentation.

What You Will Learn

  • Revit Architecture interface and BIM concepts
  • Project setup and project organization
  • Levels and building stories
  • Grids and reference planes
  • Walls and wall systems
  • Doors and windows
  • Floors and ceilings
  • Roof design
  • Staircases and railings
  • Architectural components and families
  • Floor plans and ceiling plans
  • Elevations and sections
  • Rooms and space planning
  • Materials and visualization
  • Dimensions and architectural annotations
  • Construction details
  • Schedules and quantity takeoff
  • Sheets and construction documentation
  • 3D visualization and presentation
  • Complete architectural BIM projects

Who Can Join?

  • Architecture students
  • Civil Engineering students
  • Diploma Civil students
  • Architects and architectural designers
  • Interior designers
  • BIM students
  • Civil CAD professionals
  • Construction professionals
  • Building design professionals
  • Students interested in BIM and architectural modeling

Prerequisite

  • Basic computer knowledge
  • Basic engineering or architectural drawing knowledge is helpful
  • AutoCAD knowledge is beneficial but not mandatory
  • Basic understanding of building construction is helpful
  • No previous Revit experience is required

Course Outcome

After completing the course, learners will be able to:

  • Create architectural BIM projects in Revit
  • Set up levels and grids
  • Create walls, doors and windows
  • Develop floors, ceilings and roofs
  • Create staircases and railings
  • Place and manage architectural components
  • Create floor plans, elevations and sections
  • Develop 3D architectural models
  • Create rooms and perform area calculations
  • Apply materials and develop presentation views
  • Create architectural schedules and quantity information
  • Prepare construction documentation
  • Create sheets and professional drawing sets
  • Understand BIM-based project coordination
  • Develop complete architectural projects

Career & Learning Opportunities

  • Revit Architecture Designer
  • Revit Architectural Designer
  • BIM Modeler
  • Architectural BIM Modeler
  • BIM Engineer Trainee
  • Architectural CAD Designer
  • Architectural Draftsman
  • Junior Architect Assistant
  • Architectural Design Assistant
  • Civil BIM Modeler
  • BIM Coordinator Trainee
  • Building Design Assistant
  • Architectural Documentation Assistant
  • Interior Design BIM Assistant
  • Construction Documentation Assistant
  • BIM Project Assistant
  • Architectural Visualization Assistant

Note: Actual architectural drawings and construction documentation should be reviewed by qualified professionals and coordinated with applicable building codes, project specifications and local regulations before construction.


Show More

Course Syllabus

Module 1: Introduction to Revit Architecture

  • Introduction to Autodesk Revit
  • BIM and architectural design concepts
  • Applications of Revit in architecture
  • Revit interface and workspace
  • Project browser and properties
  • Project setup and navigation
  • Basic BIM workflow

Module 2: Project Setup & Levels

  • Creating a new architectural project
  • Project units and settings
  • Creating levels
  • Level heights and organization
  • Elevation views
  • Building stories
  • Project browser management

Module 3: Grids & Reference Elements

  • Creating structural and architectural grids
  • Grid numbering and naming
  • Reference planes
  • Reference lines
  • Alignment and constraints
  • Project organization
  • Design coordination

Module 4: Walls & Wall Systems

  • Basic wall creation
  • Wall types and properties
  • Exterior and interior walls
  • Compound wall structures
  • Wall layers and materials
  • Curtain walls
  • Wall editing and modifications

Module 5: Doors & Windows

  • Placing doors
  • Door types and properties
  • Creating and modifying door families
  • Window placement
  • Window types
  • Curtain wall doors and windows
  • Door and window schedules

Module 6: Floors & Ceiling Design

  • Creating floors
  • Floor boundaries
  • Floor types and materials
  • Sloped floors
  • Ceiling plans
  • Ceiling grids
  • Ceiling components

Module 7: Roof Design

  • Roof by footprint
  • Roof by extrusion
  • Roof slopes
  • Roof components
  • Roof openings
  • Gable and hip roof concepts
  • Roof modifications

Module 8: Staircases & Railings

  • Creating staircases
  • Stair components
  • Straight and multi-run stairs
  • Landing design
  • Stair properties
  • Railings and handrails
  • Stair documentation

Module 9: Components & Architectural Families

  • Architectural components
  • Furniture placement
  • Fixtures and equipment
  • Family types
  • Loading families
  • Creating basic custom families
  • Family parameters

Module 10: Views & View Management

  • Floor plans
  • Ceiling plans
  • Elevation views
  • Section views
  • 3D views
  • Camera views
  • View templates
  • Visibility and graphics

Module 11: Rooms & Space Planning

  • Creating rooms
  • Room boundaries
  • Room tags
  • Area calculation
  • Space planning
  • Color schemes
  • Room schedules
  • Area plans

Module 12: Materials & Architectural Visualization

  • Material creation
  • Material properties
  • Surface patterns
  • Appearance settings
  • Material assignment
  • Realistic views
  • Basic rendering concepts
  • Presentation techniques

Module 13: Dimensions, Text & Annotations

  • Dimension tools
  • Linear and aligned dimensions
  • Angular dimensions
  • Text and notes
  • Tags
  • Keynotes
  • Annotation symbols
  • Architectural documentation standards

Module 14: Sections, Elevations & Details

  • Creating building sections
  • Section boxes
  • Elevation views
  • Detail views
  • Callouts
  • Detail components
  • Construction details
  • View annotation

Module 15: Schedules & Quantity Takeoff

  • Introduction to Revit schedules
  • Door schedules
  • Window schedules
  • Room schedules
  • Material schedules
  • Quantity calculations
  • Schedule filtering and sorting
  • Schedule formatting

Module 16: Sheets & Construction Documentation

  • Creating sheets
  • Title blocks
  • Placing views on sheets
  • Viewports
  • Sheet organization
  • Architectural drawing sets
  • Printing and PDF export
  • Construction documentation

Module 17: Advanced Revit Architecture

  • Groups and linked models
  • Design options
  • Phasing
  • Worksharing concepts
  • Project templates
  • Advanced family concepts
  • Model coordination
  • BIM documentation workflow

Module 18: Rendering & Presentation

  • 3D visualization
  • Camera setup
  • Lighting concepts
  • Material presentation
  • Realistic visual styles
  • Walkthrough concepts
  • Presentation views
  • Architectural project presentation

Module 19: Practical Revit Architecture Projects

  • Residential floor plan
  • Multi-storey residential building
  • Commercial building
  • Office layout
  • Architectural elevation project
  • Section and detail drawings
  • Door and window schedules
  • Complete BIM documentation

Module 20: Final Revit Architecture Project & Assessment

  • Complete architectural project setup
  • Levels and grids
  • Walls, doors and windows
  • Floors, ceilings and roofs
  • Staircase and railing design
  • Rooms and space planning
  • Sections and elevations
  • Schedules and quantity takeoff
  • Sheet preparation
  • 3D visualization
  • Final project documentation
  • Practical assessment


Review

0.0
Course Rating (0 reviews)
0%
0%
0%
0%
0%


Call
Text Message
Review
Email
CHAT