What you'll learn
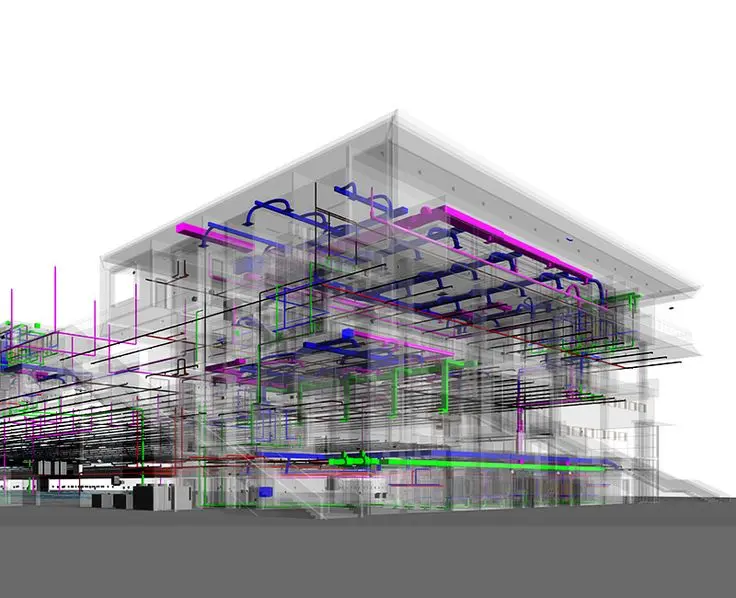
AutoCAD 2D+3D is a comprehensive CAD course designed to develop practical skills in 2D drafting, technical drawing, 3D modeling, architectural drafting, mechanical design and professional CAD documentation.
The course begins with AutoCAD fundamentals and progresses through drawing commands, modification tools, layers, annotations, dimensions, hatching, blocks, layouts and plotting, followed by advanced 3D modeling using solids, surfaces and Boolean operations.
Learners will work on practical mechanical, architectural and civil drafting projects to develop accurate and professional CAD design skills.
What You Will Learn
- AutoCAD interface and CAD fundamentals
- Drawing setup and coordinate systems
- 2D drawing commands
- Modify and editing tools
- Layers and object properties
- Advanced drafting techniques
- Text and annotations
- Dimensioning and dimension styles
- Hatching and section representation
- Blocks and reusable components
- External references
- Layouts and viewports
- Printing and PDF creation
- Mechanical drafting
- Architectural floor plans and elevations
- Civil drafting concepts
- 3D coordinate systems and UCS
- 3D solid modeling
- Extrude, Revolve, Sweep and Loft
- Boolean operations
- Advanced 3D editing
- Surface modeling
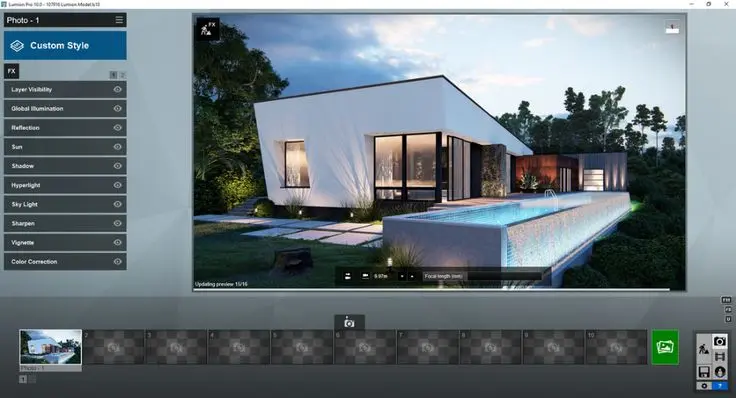
- 3D visualization and rendering
Who Can Join?
- Mechanical Engineering Students
- Civil Engineering Students
- Architecture Students
- Automobile Engineering Students
- Production Engineering Students
- Electrical Engineering Students
- Diploma Engineering Students
- ITI Students
- CAD/CAM Learners
- Mechanical Designers
- Civil CAD Designers
- Architectural Designers
- Draftsmen
- Engineering Professionals
Prerequisite
- Basic computer knowledge
- Basic engineering drawing knowledge is helpful
- Basic understanding of geometry is beneficial
- No previous AutoCAD experience is required
Course Outcome
After completing the course, learners will be able to:
- Understand professional CAD workflows
- Create accurate 2D technical drawings
- Use coordinates and precision drafting tools
- Create and manage layers
- Apply dimensions and annotations
- Create hatches and sectional representations
- Develop reusable blocks and CAD components
- Prepare professional layouts and plotting sheets
- Create mechanical drawings
- Develop architectural floor plans and elevations
- Understand basic civil drafting workflows
- Create 3D solid models
- Use Extrude, Revolve, Sweep and Loft
- Apply Boolean operations
- Develop basic 3D surfaces
- Create professional 3D visualizations
- Prepare complete 2D and 3D CAD projects
Career & Learning Opportunities
- AutoCAD Designer
- CAD Designer
- AutoCAD Draftsman
- CAD Draftsman
- Mechanical CAD Designer
- Civil CAD Designer
- Architectural CAD Designer
- 2D CAD Designer
- 3D CAD Designer
- Engineering Draftsman
- CAD Technician
- Design Assistant
- Technical Drawing Assistant
- CAD Documentation Executive
- Junior Design Engineer
- CAD Project Assistant
- Architectural Drafting Assistant
- Mechanical Design Assistant

 Bestseller