What you'll learn
Course Description
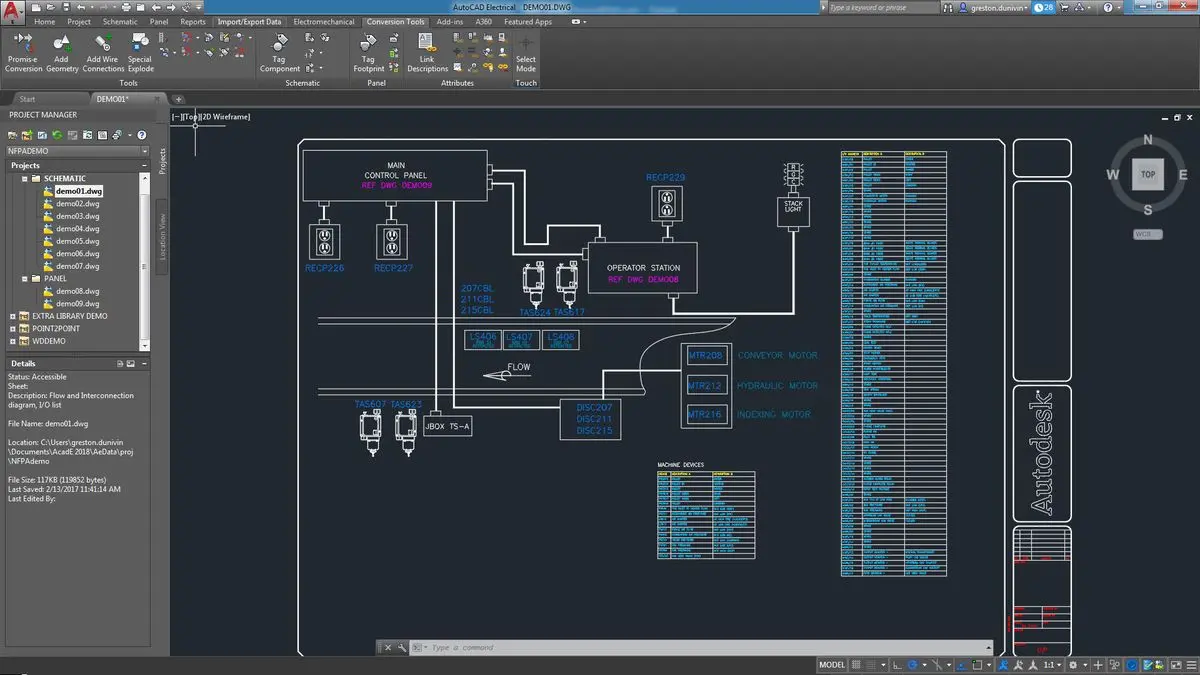
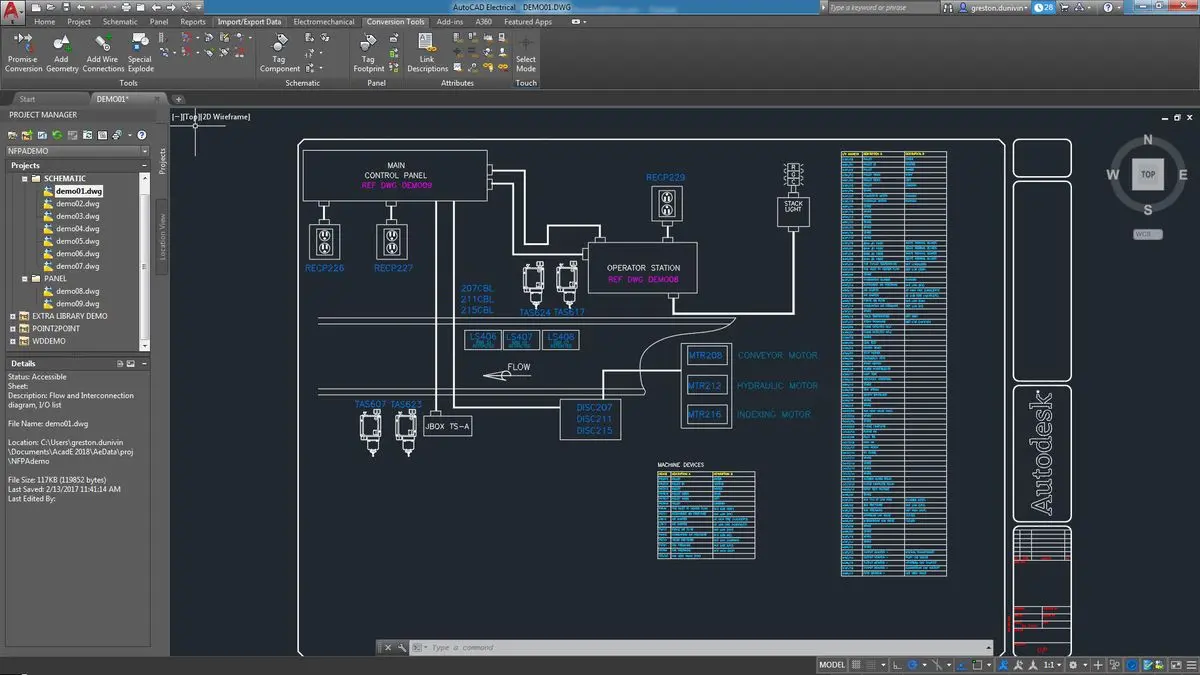
AutoCAD with AI is a practical design and drafting course that combines traditional AutoCAD skills with AI-assisted tools and productivity techniques. It is designed for learners who want to develop professional 2D drafting, basic 3D modeling and modern computer-aided design workflows.
The course begins with the AutoCAD interface, drawing commands, editing tools, layers, dimensions and layouts. Learners then progress to architectural and mechanical drafting, 3D modeling fundamentals, and the use of AI tools to understand commands, plan design tasks, assist with automation scripts and improve technical documentation.
Through hands-on exercises and practical projects, learners develop the ability to create organized drawings, work more efficiently and use AI responsibly as a support tool. AI-generated suggestions and scripts are reviewed and tested rather than accepted without verification.
What You Will Learn
- AutoCAD interface and workspace
- Basic and advanced drawing commands
- Modify commands and precision drafting
- Coordinate systems and object snaps
- Layers and object properties
- Text, dimensions and annotations
- Blocks and reusable components
- Hatching and drawing presentation
- Layouts, plotting and PDF export
- Architectural 2D drafting
- Mechanical and engineering drawings
- Basic 3D modeling
- AI-assisted design planning
- Using AI to understand AutoCAD commands
- AI-assisted AutoLISP scripting concepts
- Repetitive task automation
- Drawing documentation and quality checks
- Professional CAD project development
Practical Activities
- Creating basic geometric drawings
- Editing and modifying CAD objects
- Preparing dimensioned drawings
- Organizing drawings with layers
- Creating blocks and reusable components
- Drafting a residential floor plan
- Preparing mechanical component drawings
- Creating basic 3D models
- Using AI to plan drafting tasks
- Asking AI to explain commands and workflows
- Generating and reviewing sample AutoLISP scripts
- Checking and correcting drawing annotations
- Preparing layouts and PDF drawings
- Completing an AI-assisted CAD project
Who Can Join?
- Beginners in AutoCAD
- Civil engineering students
- Mechanical engineering students
- Architecture students
- Interior design students
- Diploma and ITI students
- Engineering graduates
- CAD design aspirants
- Drafting technicians
- Working professionals seeking CAD skills
- Learners interested in AI-assisted design
Prerequisites
- Basic computer knowledge
- Familiarity with Windows and file management
- Basic mathematical and geometric understanding
- Interest in drafting, design or engineering
- No previous AI experience is required
- Prior AutoCAD knowledge is helpful but not essential
Course Outcomes
After completing the course, learners will be able to:
- Navigate the AutoCAD interface confidently
- Create and edit accurate 2D drawings
- Use layers, dimensions and annotations effectively
- Develop architectural and mechanical drawing layouts
- Create basic 3D models
- Prepare professional drawing sheets and PDF files
- Understand AI-assisted CAD workflows
- Use AI tools to support design planning and command learning
- Develop and review basic CAD automation scripts with AI assistance
- Improve repetitive drafting workflows
- Organize drawing files and documentation
- Identify and correct common drafting errors
- Complete practical AutoCAD projects using appropriate AI support
Career & Learning Opportunities
- AutoCAD Draftsman
- CAD Designer – Entry Level
- Junior CAD Engineer
- Architectural Draftsman
- Mechanical Draftsman
- Civil CAD Technician
- Interior Design Drafting Assistant
- Engineering Drawing Assistant
- CAD Documentation Assistant
- Junior Design Technician
- CAD Automation Trainee
- AI-Assisted Design Workflow Assistant
- CAD/CAM/CAE Learning Pathways
Note: Career opportunities depend on individual skills, educational qualifications, practical experience and employer requirements. AI tools support drafting and productivity but do not replace engineering judgment, professional standards or technical verification.

 Bestseller